Albarakah 165 ft Radial Clear-Span Pavilion
Comprehensive Architectural & Pre-Engineered Building (PEB) Digital Twin Portfolio. Integrating high-precision 3D WebGL BIM models, complete 10-sheet 2D contract drawings, reconciled BOQ takeoff (39.84 MT Steel), commercial EPC quotation, and forensic site survey clash remediation for the Albarakah Marquee Complex.
3D Interactive BIM Digital Twin
Full-scale parametric 3D model with realistic architectural daylight, sunset, and gala evening illumination. Features live layer filtering, single rafter studio mode, column TOC deviation heatmaps, and raycasting inspection.
2D Architectural & Shop Drawings
Complete 10-sheet contract set including master circular setting-out plans, column TOC levels, portal elevations across 10 grids, concentric purlin layouts, and Tekla Ring-1 production shop drawings.
Commercial Quotation & EPC Proposal
Itemized turnkey commercial quotation detailing PEB steel supply, crane rigging, PVDF tensile fabric, polyurethane coatings, and civil concrete substructure, benchmarked against historical Albarakah account rates.
BOQ & Detailed Material Takeoff
Certified material schedules covering 39,844 kg structural steelwork, 192 heavy foundation anchor bolts, 2,225 m² PVDF tensile membrane, and 348.1 m³ concrete substructure with CSV export.
Ring-1 Compression Crown Hub
Technical design dossier for the 5,580 mm OD central compression crown. Weight breakdown (2,153.90 kg), 20 radial outrigger plates, bevel angle geometry, and 50-Ton crane lifting analysis.
Site Survey Audit & Clash Diagnostics
Forensic audit of all 20 existing column pedestals. Details TOC level mismatches up to +65mm, radial drift (-743mm to +858mm), and the Fusion Developers engineered remediation schedule.
Main Radial Rafter Truss
Built-up tapered I-section with dual moment haunches.
Drawing Portfolio
10 SheetsOfficial Contract & Shop Drawings Detailed by Fusion Developers
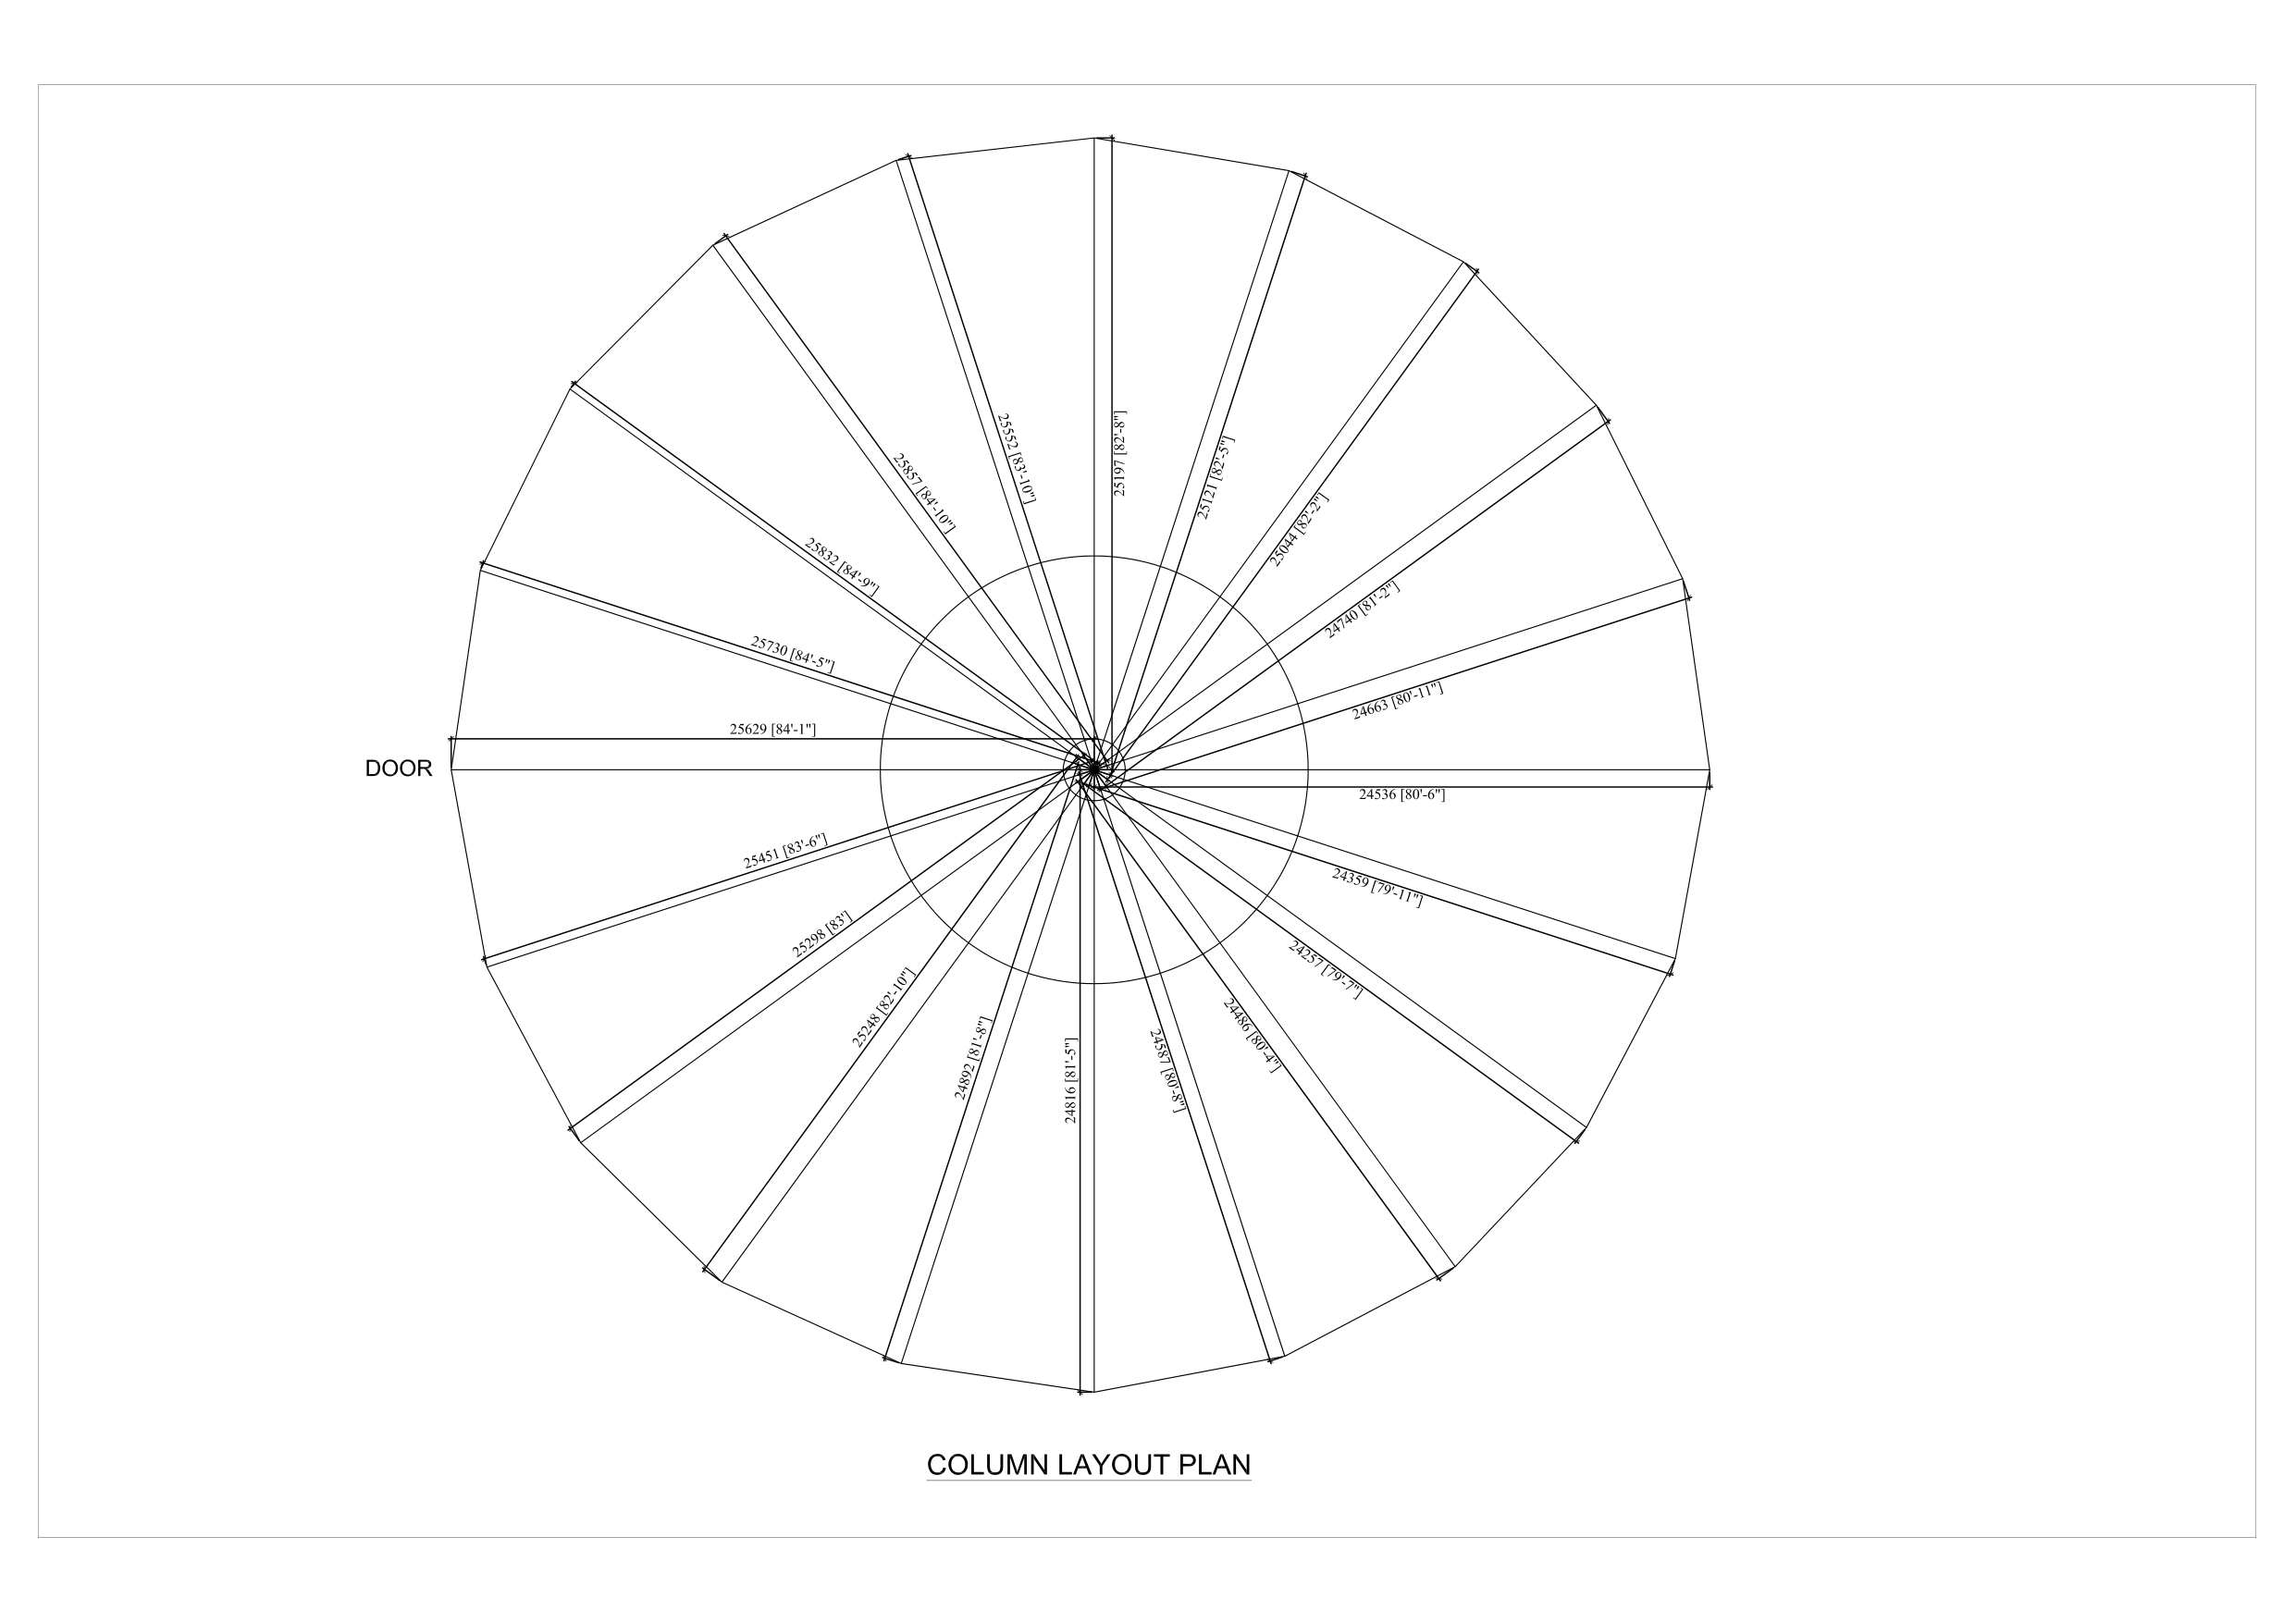
Master Circular Marquee Geometry & Radius Survey Plan
General Arrangement Sheet E-01: 50.16m Ø Radial Layout with Surveyed Coordinates
Commercial Proposal & EPC Cost Estimate
Ref: FD-QT-2026-ABM165 Rates Verified vs Albarakah Accounts165 ft (50.16m Ø) Radial PEB Clear-Span Tension Dome • Turnkey Architectural Proposal by Fusion Developers
Division 01: Pre-Engineered Building (PEB) Structural Steelwork Fabrication & Supply
Subtotal: Rs. 13,482,368| Item | Component / Trade Description | Technical Specification / Profile | UOM | Quantity | Unit Rate (PKR) | Total Amount (PKR) |
|---|---|---|---|---|---|---|
| 1.01 | Ring-1 Compression Crown Hub | 5,580mm OD Monolithic Drum, 8mm Flanges/Webs, 20 Cleats | KG | 2,153.90 | 365.00 | 786,173.50 |
| 1.02 | Main Radial Truss Rafters (RAF 1–5 + Stubs) | 20 Radial Bays, Built-up I-Sections (Web 5mm, Flanges 8mm) | KG | 19,582.00 | 335.00 | 6,559,970.00 |
| 1.03 | Perimeter Columns (COL 1–13 Fabricated Pieces) | 20 Columns, Heavy Steel Tube/Built-up with 24mm Base Plates | KG | 5,125.56 | 330.00 | 1,691,434.80 |
| 1.04 | Concentric Roof Purlins (P-1 to P-23 Rings) | Cold-Formed High-Yield Galvanized Z/C Purlins (14 Rings) | KG | 6,192.88 | 310.00 | 1,919,792.80 |
| 1.05 | Circumferential Struts & Wind Bracing Systems | CH-1 to CH-6 Circular Hollow Struts & High-Tensile Rods | KG | 5,667.99 | 320.00 | 1,813,756.80 |
| 1.06 | Heavy Foundation Anchor Bolts & Setting Templates | 1-1/2" (96 Nos @ 1,550) + 3/4" (96 Nos @ 950) Gr 8.8 High-Tensile | SET | 192.00 | 1,250.00 | 240,000.00 |
| 1.07 | High-Strength Structural Hardware & Splice Bolts | M20, M24 Grade 8.8 / 10.9 Hot-Dip Galvanized Bolt Assemblies | KG | 1,122.00 | 420.00 | 471,240.00 |
Division 02: Site Logistics, Heavy Crane Hoisting & Falsework Shoring Tower
Subtotal: Rs. 3,636,995| Item | Component / Trade Description | Operational Scope / Plant Specs | UOM | Quantity | Unit Rate (PKR) | Total Amount (PKR) |
|---|---|---|---|---|---|---|
| 2.01 | Central Falsework Shoring Tower (+9.12m) | Heavy Modular Cuplok Scaffolding Tower, Hydraulic Lowering Jacks | LUMP | 1.00 | 550,000.00 | 550,000.00 |
| 2.02 | 50-Ton Telescopic Mobile Crane Plant | Ring-1 Hoisting & 20 Radial Rafter Tandem Lifts (14 Working Days) | DAYS | 14.00 | 65,000.00 | 910,000.00 |
| 2.03 | Certified PEB Erection & Rigging Crew Labour | Assembly, Plumbing, Optical Alignment & High-Torque Calibrated Tightening | KG | 39,844.33 | 45.00 | 1,792,994.85 |
| 2.04 | Flatbed Trailer Freight Logistics (12 Trips) | Workshop / Sheikhupura / Badami Bagh to Marquee Site Delivery | TRIPS | 12.00 | 32,000.00 | 384,000.00 |
Division 03: Architectural Tensile Fabric Roof Membrane & Sidewalls
Subtotal: Rs. 20,245,710| Item | Component / Trade Description | Fabric Architecture Specs | UOM | Quantity | Unit Rate (PKR) | Total Amount (PKR) |
|---|---|---|---|---|---|---|
| 3.01 | Primary Clear-Span Tensile Roof Canopy | 1,050 GSM High-Tenacity PVDF Polyester, Class B1 Fire Retardant | SQ.FT | 23,950.00 | 585.00 | 14,010,750.00 |
| 3.02 | Perimeter Sidewall Curtains & Gable Infill | 850 GSM Translucent White PVC/PVDF with Heavy Sliding Rollers | SQ.FT | 8,988.00 | 420.00 | 3,774,960.00 |
| 3.03 | Aluminum Keder Tracks & Stainless Hardware | Anodized 6061-T6 Extruded Keder Profiles, SS316 12mm Tension Cables | LUMP | 1.00 | 1,480,000.00 | 1,480,000.00 |
| 3.04 | Canopy Pre-Stressing & Dual-Axis Calibration | Hydraulic Pre-Tensioning across 20 Radial Bays to Prevent Ponding | LUMP | 1.00 | 980,000.00 | 980,000.00 |
Division 04: Surface Preparation, Epoxy Primer & Polyurethane Topcoat
Subtotal: Rs. 2,136,750| Item | Component / Trade Description | Protective Coating Specification | UOM | Quantity | Unit Rate (PKR) | Total Amount (PKR) |
|---|---|---|---|---|---|---|
| 4.01 | Sa 2.5 Abrasive Grit Blasting / Power Tool Prep | Mill Scale & Rust Removal to ISO 8501-1 Sa 2.5 Standard | SQ.M | 3,850.00 | 110.00 | 423,500.00 |
| 4.02 | Zinc Phosphate High-Build Epoxy Primer (2 Coats) | 75 Micron DFT Anti-Corrosive Barrier Coating | SQ.M | 3,850.00 | 185.00 | 712,250.00 |
| 4.03 | Aliphatic Polyurethane (PU) Architectural Topcoat | 50 Micron DFT UV-Stable Gloss Finish (RAL 9010 Architectural White) | SQ.M | 3,850.00 | 260.00 | 1,001,000.00 |
Division 05: Civil Substructure & Reinforced Concrete Foundations
Subtotal: Rs. 19,745,350| Item | Component / Trade Description | Civil Structural Specifications | UOM | Quantity | Unit Rate (PKR) | Total Amount (PKR) |
|---|---|---|---|---|---|---|
| 5.01 | Bulk Trench & Footing Pit Excavation | 20 Isolated Column Pits + Continuous Circumferential Ring Beam | CU.M | 450.00 | 650.00 | 292,500.00 |
| 5.02 | Lean Concrete Blinding (1:4:8) | 100mm Screed Bed under all Isolated Footings and Grade Beams | CU.M | 32.00 | 14,500.00 | 464,000.00 |
| 5.03 | High-Yield Deformed Steel Rebar (Grade 60) | ASTM A615 Grade 60 (fy = 420 MPa) Cut, Bent, Placed & Bound | MT | 38.30 | 268,000.00 | 10,264,400.00 |
| 5.04 | Structural Reinforced Concrete (C30 / 3,000 PSI) | Ready-Mix Concrete with Superplasticizers for Footings & Pedestals | CU.M | 316.10 | 24,500.00 | 7,744,450.00 |
| 5.05 | Steel Formwork, Anchor Templates & Non-Shrink Grout | Precision Setting of 20 Bolt Groups + High-Strength Base Grouting | LUMP | 1.00 | 980,000.00 | 980,000.00 |
Division 06: Structural BIM Engineering, 3D Digital Twin & Quality Sign-Off
Subtotal: Rs. 1,730,000| Item | Component / Trade Description | Consultancy & Quality Deliverables | UOM | Quantity | Unit Rate (PKR) | Total Amount (PKR) |
|---|---|---|---|---|---|---|
| 6.01 | Full Architectural & Structural Engineering Set | 10 Certified Production Drawings, 3D BIM Twin, Third-Party Vetting | LUMP | 1.00 | 1,250,000.00 | 1,250,000.00 |
| 6.02 | Non-Destructive Testing (NDT) & Quality Certification | Ultrasonic Testing on Ring-1 Butt Welds, Bolt Torque Verification | LUMP | 1.00 | 480,000.00 | 480,000.00 |
Commercial Payment Milestone Schedule
Warranties, Guarantees & Contract Terms
Bill of Quantities (BOQ) & Material Takeoff
Contract ScheduleAlbarakah 165 ft (50.16m Ø) Radial Clear-Span Pavilion • Certified by Fusion Developers
Trade Category 1: Structural Steelwork & PEB Superstructure
Subtotal: 39,844.33 kg (~39.84 MT)| Item # | Description & Specification | Profile Size | Material Grade | Qty | Unit Wt (kg) | Total Wt (kg) |
|---|---|---|---|---|---|---|
| 1.1 | Central Compression Crown Hub (`Ring-1`) with 20 radial outriggers | 5580mm OD drum, PL 200x12, FL 8x191, PL 5x300 | ASTM A36 | 1 Assm | 2,153.90 | 2,153.90 |
| 1.2 | Perimeter Tapered Portal Columns (`COL-1` to `COL-13`) | Built-up I-section: Web PL 5x600, Flanges PL 8x175, BP 24mm | ASTM A36 | 20 Nos | ~256.28 | 5,125.56 |
| 1.3 | Radial Main Rafters: Eave Knee Haunch Segment (`RAF-1`) | L=6133mm; Tapers 600->300mm; Web PL 5, Flanges FL 8x191 | ASTM A36 | 20 Nos | 254.50 | 5,090.00 |
| 1.4 | Radial Main Rafters: Lower Prismatic Roof Segment (`RAF-2`) | L=6134mm; Straight 300mm; Web PL 5x300, Flanges FL 8x191 | ASTM A36 | 20 Nos | 219.60 | 4,392.00 |
| 1.5 | Radial Main Rafters: Mid-Span Belly Haunch Drop (`RAF-3`) | L=2184mm; Deepens 300->550mm; Web PL 5, Flanges FL 8x191 | ASTM A36 | 20 Nos | 87.80 | 1,756.00 |
| 1.6 | Radial Main Rafters: Mid-Span Belly Haunch Rise (`RAF-4`) | L=2184mm; Tapers 550->300mm; Web PL 5, Flanges FL 8x191 | ASTM A36 | 20 Nos | 87.80 | 1,756.00 |
| 1.7 | Radial Main Rafters: Upper Crown Roof Segment (`RAF-5`) | L=6134mm; Straight 300mm; Web PL 5x300, Flanges FL 8x191 | ASTM A36 | 20 Nos | 219.60 | 4,392.00 |
| 1.8 | Apex Transition Stubs & Moment Splice Plates (`sp-1`, `sp-2`) | Variable stubs (174~2129mm) + PL 12mm end-plates & gussets | ASTM A36 | Lot | — | 2,196.00 |
| 1.9 | Concentric Roof Purlin System (`P-1` to `P-23`, 14 Rings) | Cold-formed pressed Z/C sections spanning 20 bays | A36 / High Tensile | 412 Pcs | Varies | 6,192.88 |
| 1.10 | Circumferential Structural Struts & Wind Bracing (`ST-1` to `ST-22`) | Tubular/angle diagonal brace members and eave struts | ASTM A36 | 60 Pcs | Varies | 5,667.99 |
| 1.11 | High-Strength Structural Fasteners & Anchor Bolts | M20 Grade 8.8 HSFG bolts, M12 purlin bolts, 24mm J-anchors | Gr 8.8 / Gr 55 | 3,800 Pcs | — | 1,122.00 |
Trade Category 2: Architectural Tensile Membrane & Envelope
Total Area: 23,950 sq.ft (2,225 m²)| Item # | Description & Specification | Material Grade & Tech Specs | Unit | Quantity | Installation Method |
|---|---|---|---|---|---|
| 2.1 | Architectural Tensile Roof Canopy Membrane | 1050 g/m² PVDF/PTFE White, Tensile Strength 5800N/5cm, B1 Flame retardant | m² (sq.ft) | 2,225 (23,950) | Keder rail clamping onto rafter flanges with tension jacks |
| 2.2 | Perimeter Modular Sidewall Curtains & French Windows | 850 g/m² Translucent PVC with clear arched French window panels & heavy-duty zippers | m² (sq.ft) | 835 (8,988) | Sliding track suspended from eave perimeter beam |
| 2.3 | Crown Lantern Cap & Natural Daylighting Membrane | Double-layer transparent ETFE/clear PVC tension disk over Ring-1 throat | m² (sq.ft) | 24.5 (263) | Radial clamping bar bolted to Ring-1 top cover plate |
| 2.4 | Perimeter Eaves Rainwater Gutter & Flashing System | 2.0mm pressed galvanized sheet, continuous circumference (50.16m Ø circle) | R.Mtr | 157.60 | Continuous bolted brackets at column knee joints |
| 2.5 | Rainwater Downpipe Assemblies | 110mm Ø heavy-duty PVC/Alu downpipes with stainless cleanout shoes | Nos | 20 Locations | Clamped to exterior web of 20 perimeter columns |
Trade Category 3: Civil & Reinforced Concrete Substructure
Concrete: 348.1 m³ • Rebar: 38.3 MT| Item # | Description & Specification | Concrete Class / Grade | Unit | Volume / Qty | Remarks & Tolerances |
|---|---|---|---|---|---|
| 3.1 | Isolated Column Footings (1.8m x 1.8m x 0.4m depth) | Grade C25/30 Concrete (30 MPa cube strength) | m³ | 25.92 | 20 column footings cast on 75mm lean concrete blinding |
| 3.2 | Reinforced Concrete Pedestals (800mm x 800mm) | Grade C30/37 Concrete with non-shrink grout top finish | m³ | 6.40 | Requires rectification leveling to true FFL (+-3mm) |
| 3.3 | Perimeter Ring Ground Tie-Beam (300mm x 450mm) | Grade C25/30 Concrete tying all 20 isolated footings | m³ | 21.28 | 157.6 linear meters continuous perimeter ring beam |
| 3.4 | Grand Ballroom Floor Slab (150mm reinforced concrete) | Grade C25/30 Concrete with power-troweled hardener finish | m³ | 294.50 | 1,986.5 m² (21,382 sq.ft) monolithic slab over vapor barrier |
| 3.5 | Deformed Steel Reinforcement (Substructure & Slab) | Grade 60 Deformed Rebar (Fy = 420 MPa), cut, bent & tied | Metric Tons | 38.30 | High-yield reinforcement for footings, tie-beams and slab mesh |
Ring-1: 5.58m Ø Master Compression Crown
Weight: 2,153.90 kgFusion Developers Structural Engineering Detailing (Tekla Shop DWG pp. 1-2)
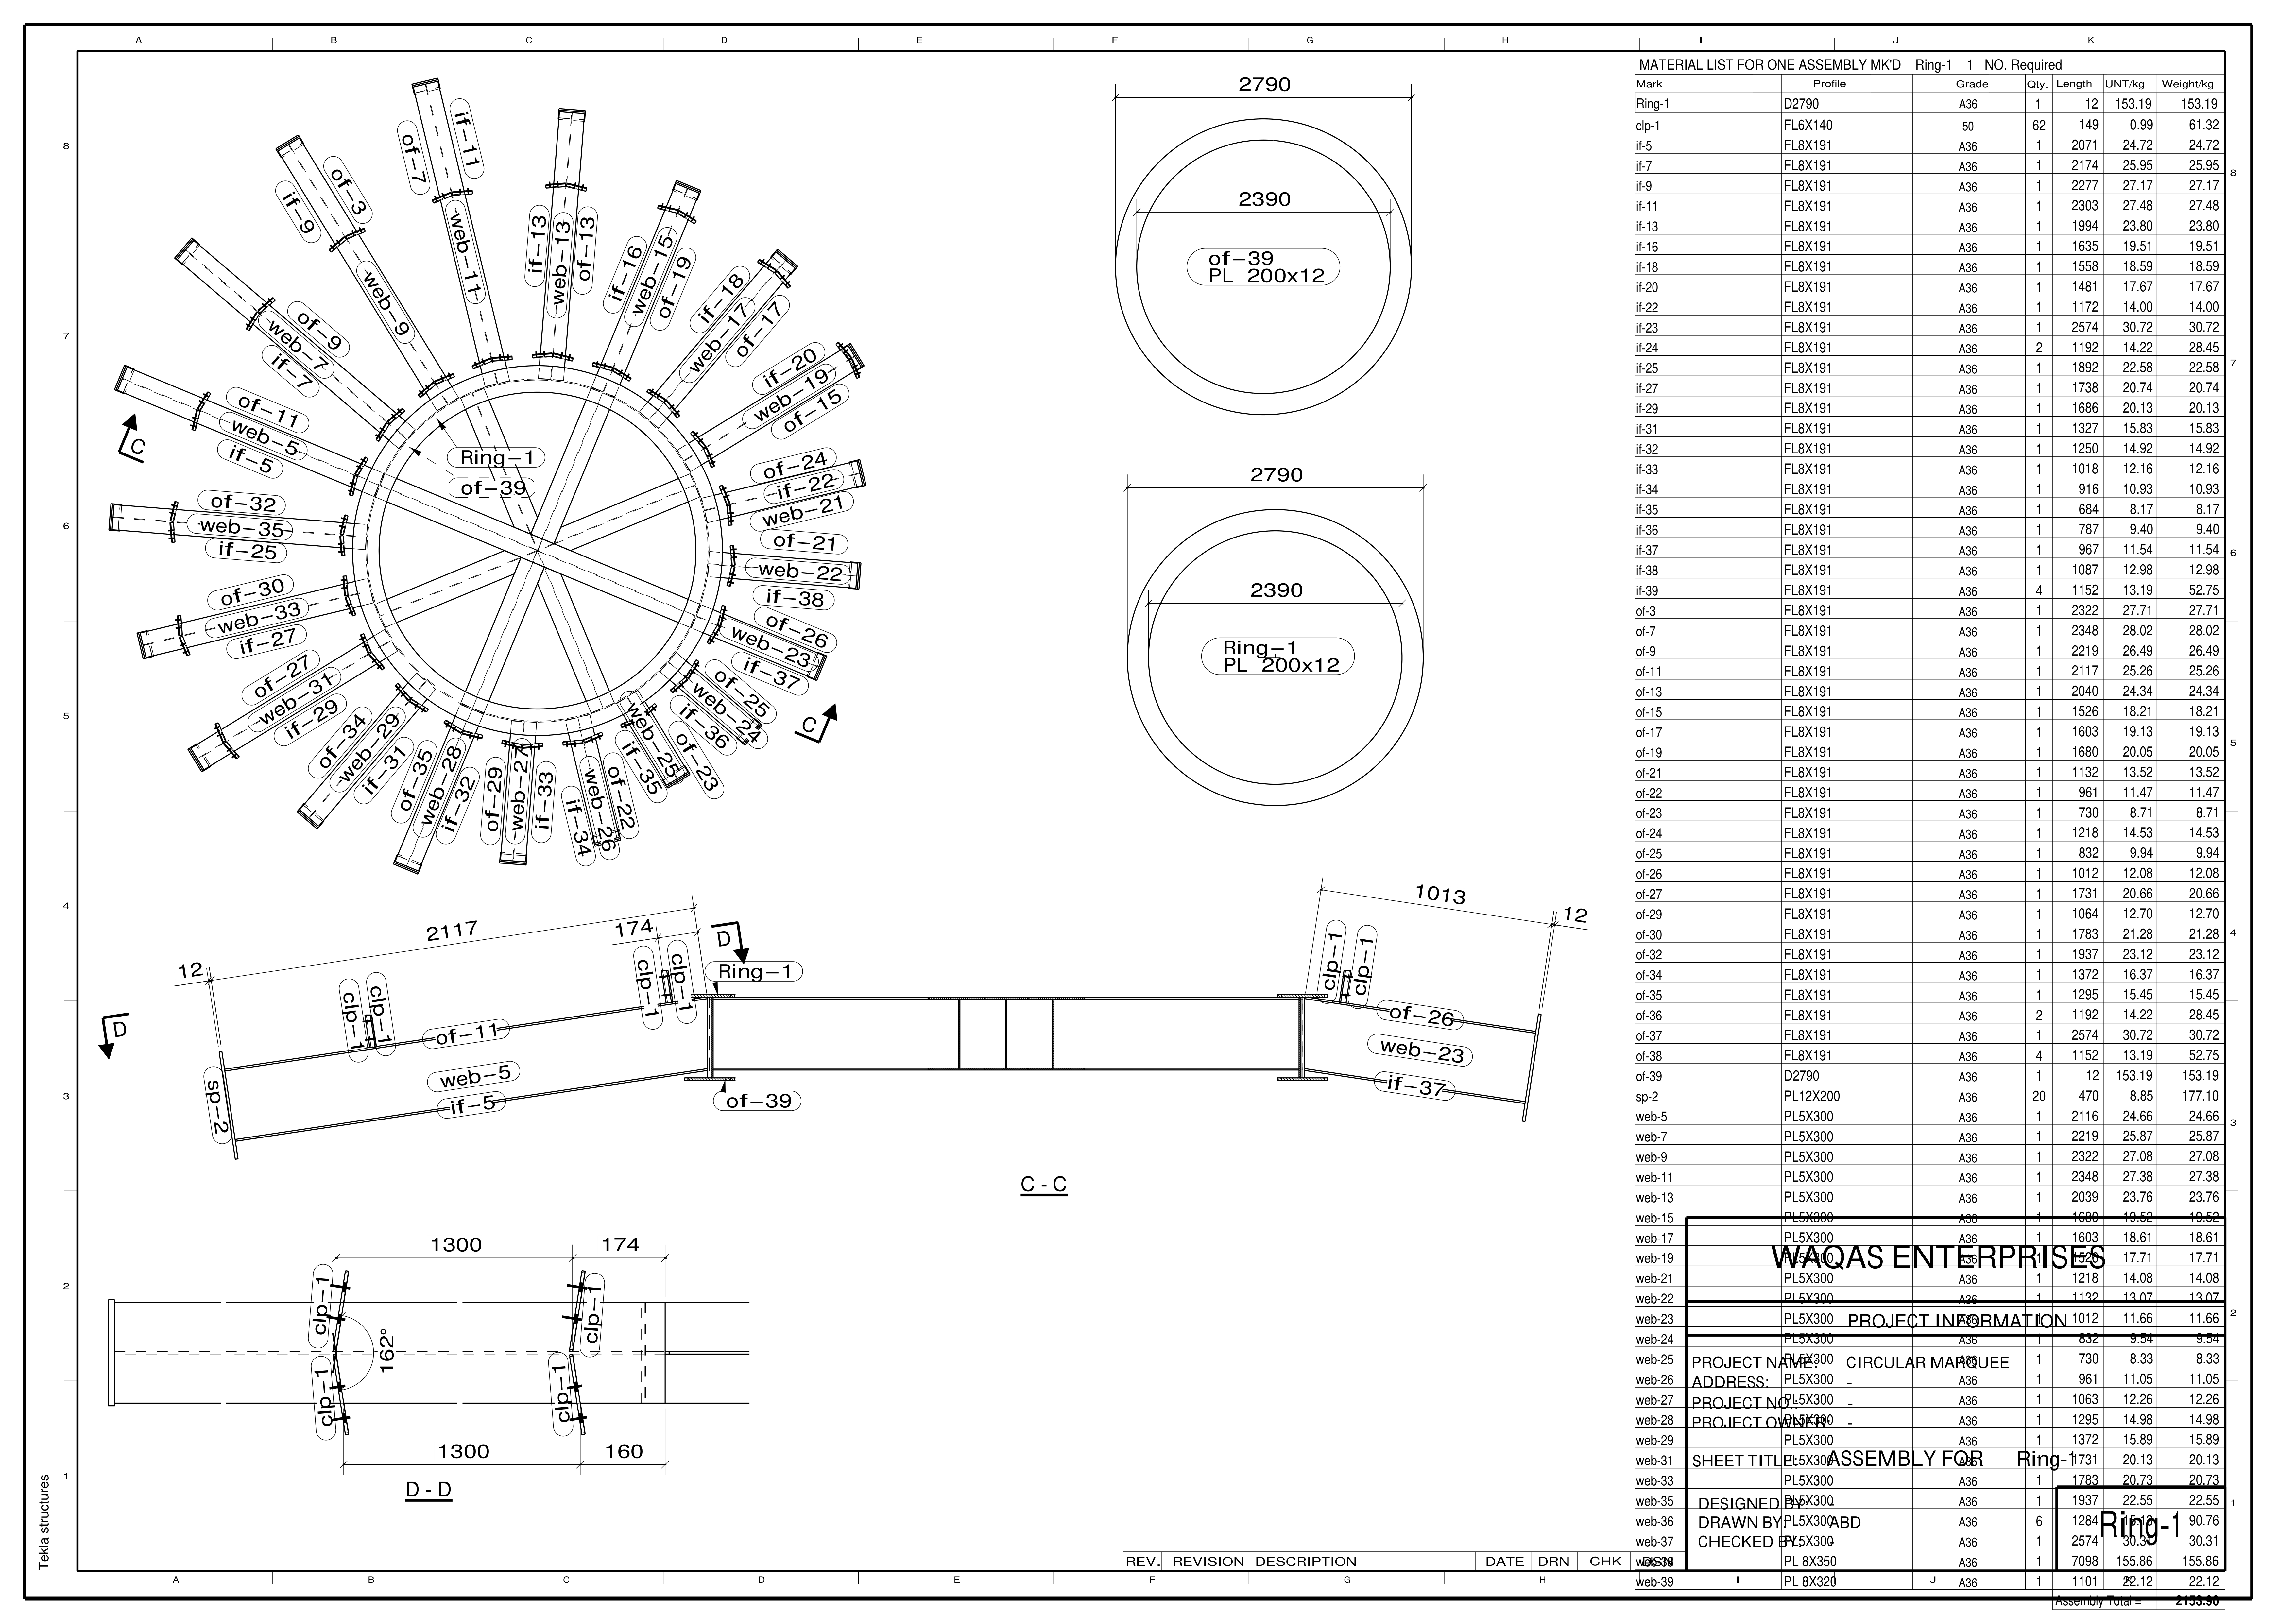
Click drawing to view full ultra-high-resolution scan in new window.
Detailed Parts Schedule for Ring-1 (DWG pp. 1-2)
| Mark | Profile Size | Qty | Cut Length | Total Wt (kg) | Role in PEB Crown Hub |
|---|---|---|---|---|---|
| Ring-1 & of-39 | D2790 / PL 200x12 | 2 | Circular Ring ($R_{in}=2390, R_{out}=2790$) | 306.38 | Continuous circular top & bottom annular ring plates |
| sp-2 | PL 12x200 | 20 | 470 mm | 177.10 | Projecting Rafter Connection Shoes (6xM20 bolt holes) |
| clp-1 | FL 6x140 | 62 | 149 mm | 61.32 | Cleat clips with 4x14mmØ holes for purlins ($162^\circ$ chord) |
| web-5 to 35 | PL 5x300 | 20 | 730 mm to 2,348 mm | 365.10 | 20 Radial Outrigger Arms with 45mm/300mm roof slope bevel |
| web-36 | PL 5x300 | 6 | 1,284 mm | 90.76 | Internal box diaphragms |
| web-38 | PL 8x350 | 1 | 7,098 mm | 155.86 | Continuous heavy circumferential perimeter web plate |
| web-39 | PL 8x320 | 1 | 1,101 mm | 22.12 | High-shear throat transition diaphragm |
| if-5 to 39 | FL 8x191 | 25 | 684 mm to 2,574 mm | 489.84 | Inner throat flange segments ($R=2,390 ext{mm}$) |
| of-3 to 38 | FL 8x191 | 24 | 730 mm to 2,574 mm | 515.43 | Outer perimeter flange segments ($R=2,790 ext{mm}$) |
| Total Shop Assembly Weight: | 2,153.90 kg | ~2.15 Metric Tons (Monolithic Crown) | |||
Full Rafter Schedule: RAF-1 Through RAF-5
22.77m Prefab + StubsSegmented Pre-Engineered Tapered Rafter Design (20 Radial Bays, Dual Moment Haunches)
 EAVE KNEE HAUNCH                          MID-SPAN BELLY HAUNCH                         CROWN SHOE
 (4,000 mm Length)                           (4,368 mm Length)                            (Ring-1)
 ┌───────────────┐                           ┌───────────────┐                           ┌───────┐
 │               ▼                           ▼               ▼                           ▼       │
 █▀▀▀▀▀▀▀▀▀▀▀▀▀▀▀▀▀▀▀▀▀▀▀▀▀▀▀▀▀▀▀▀▀▀▀▀▀▀▀▀▀▀▀▀▀▀▀▀▀▀▀▀▀▀▀▀▀▀▀▀▀▀▀▀▀▀▀▀▀▀▀▀▀▀▀▀▀▀▀▀▀▀▀▀▀▀▀█───────┤
 █ 600mm                                  550mm                                  300mm   │Ring-1 │
 █ ──┐                                  ┌───┴───┐                                        │5.58m Ø│
 █   └─── 300mm ────────────────────────┘       └───────────────────────── 300mm ────────█───────┤
 █                                                                                       └───────┘
 └── RAF-1 (6,133mm) ──┴── RAF-2 (6,134mm) ──┴── RAF-3 (2,184mm) ──┴── RAF-4 (2,184mm) ──┴── RAF-5 (6,134mm) ──┴─ Stub ─┘
5-Segment Prefabrication Bill of Materials
| Mark | Slope Length | Web Depth & Plate | Flanges | Structural Haunch Function | Qty (20 Bays) |
|---|---|---|---|---|---|
| RAF-1 | 6,133 mm | Tapers 600mm -> 300mm (PL 5) | FL 8x191 | Column Knee Haunch (4,000mm moment zone) | 20 Nos. |
| RAF-2 | 6,134 mm | Straight 300mm (PL 5x300) | FL 8x191 | Intermediate lower roof span | 20 Nos. |
| RAF-3 | 2,184 mm | Deepens 300mm -> 550mm (PL 5) | FL 8x191 | Mid-Span Belly Haunch Drop (at 15,244mm) | 20 Nos. |
| RAF-4 | 2,184 mm | Tapers 550mm -> 300mm (PL 5) | FL 8x191 | Mid-Span Belly Recovery (4,368mm belly) | 20 Nos. |
| RAF-5 | 6,134 mm | Straight 300mm (PL 5x300) | FL 8x191 | Upper roof span to Crown Ring-1 | 20 Nos. |
| Apex Stub | 174mm ~ 2,129mm | Transition shoe plate (PL 12x200) | FL 8x191 | Absorbs 1,601mm site survey error | 20 Nos. |
Full 20-Column Concrete & Steel Audit
Surveyed As-Built Geometry vs Design Clear Heights vs Fabricated Columns
| # | Grid / Location | Tag | Surveyed Radius | Radial Dev (ΔR) | TOC Offset | GA Clear Ht | Fab Length | Height Clash | Status | Action |
|---|
Project Ref: FD-ALB-165-REV03 • Date: September 2026 • Client Presentation Package
Executive Project Overview
Fusion Developers was commissioned to conduct the architectural review, 3D Building Information Modeling (BIM) synthesis, and structural engineering audit for the Albarakah 165 ft ($50.16 ext{ m}$) Clear-Span Circular Marquee Pavilion. The structure encloses an unobstructed 21,382 sq.ft ($1,986.5 ext{ m}^2$) grand ballroom utilizing a 20-bay radial Pre-Engineered Building (PEB) skeleton crowned by a central $5.58 ext{ m}$ diameter compression hub (`Ring-1`) at an apex clear height of $+9,117 ext{ mm}$.
While the architectural spatial geometry and primary 5-segment rafter design are brilliantly conceived, our forensic survey audit identified that the site concrete pedestals were cast out-of-round with a massive 1,601 mm ($5.25 ext{ ft}$) radial eccentricity and elevation errors up to +65 mm. Furthermore, the fabrication shop detailed all 9 perimeter columns (`COL-10`) to an identical length of $5,384 ext{ mm}$, which directly clashes with the site conditions.
Architectural & Engineering Verdict: Steel erection must remain on HOLD until the 3-step civil & shop rectification protocol detailed in this dossier is executed.
Execution Roadmap for Client Delivery
Chisel down high concrete pedestals (Grids 2 & 3) to achieve a uniform Finished Floor Level ($\pm 3 ext{mm}$).
Release revised shop cutting cards for the 9 `COL-10` pieces matching the true leveled elevations.
Erect Ring-1 on temporary central tower at $+9,117 ext{mm}$ and field-cut the apex stubs to guarantee pure radial thrust equilibrium.